






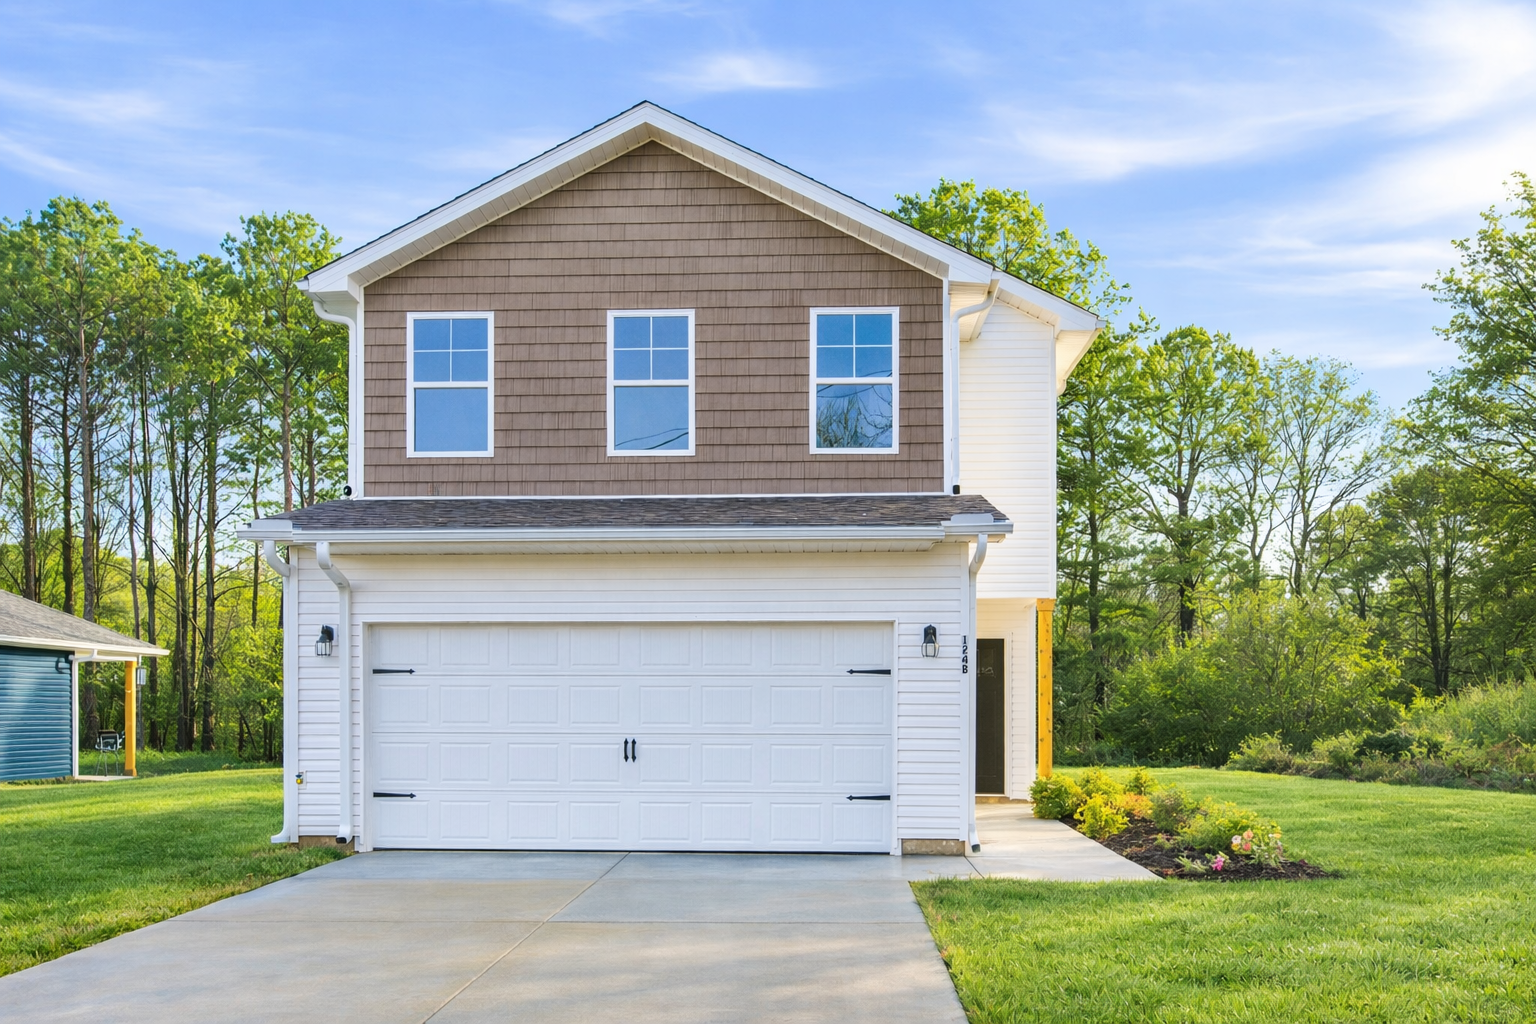

Why wait?
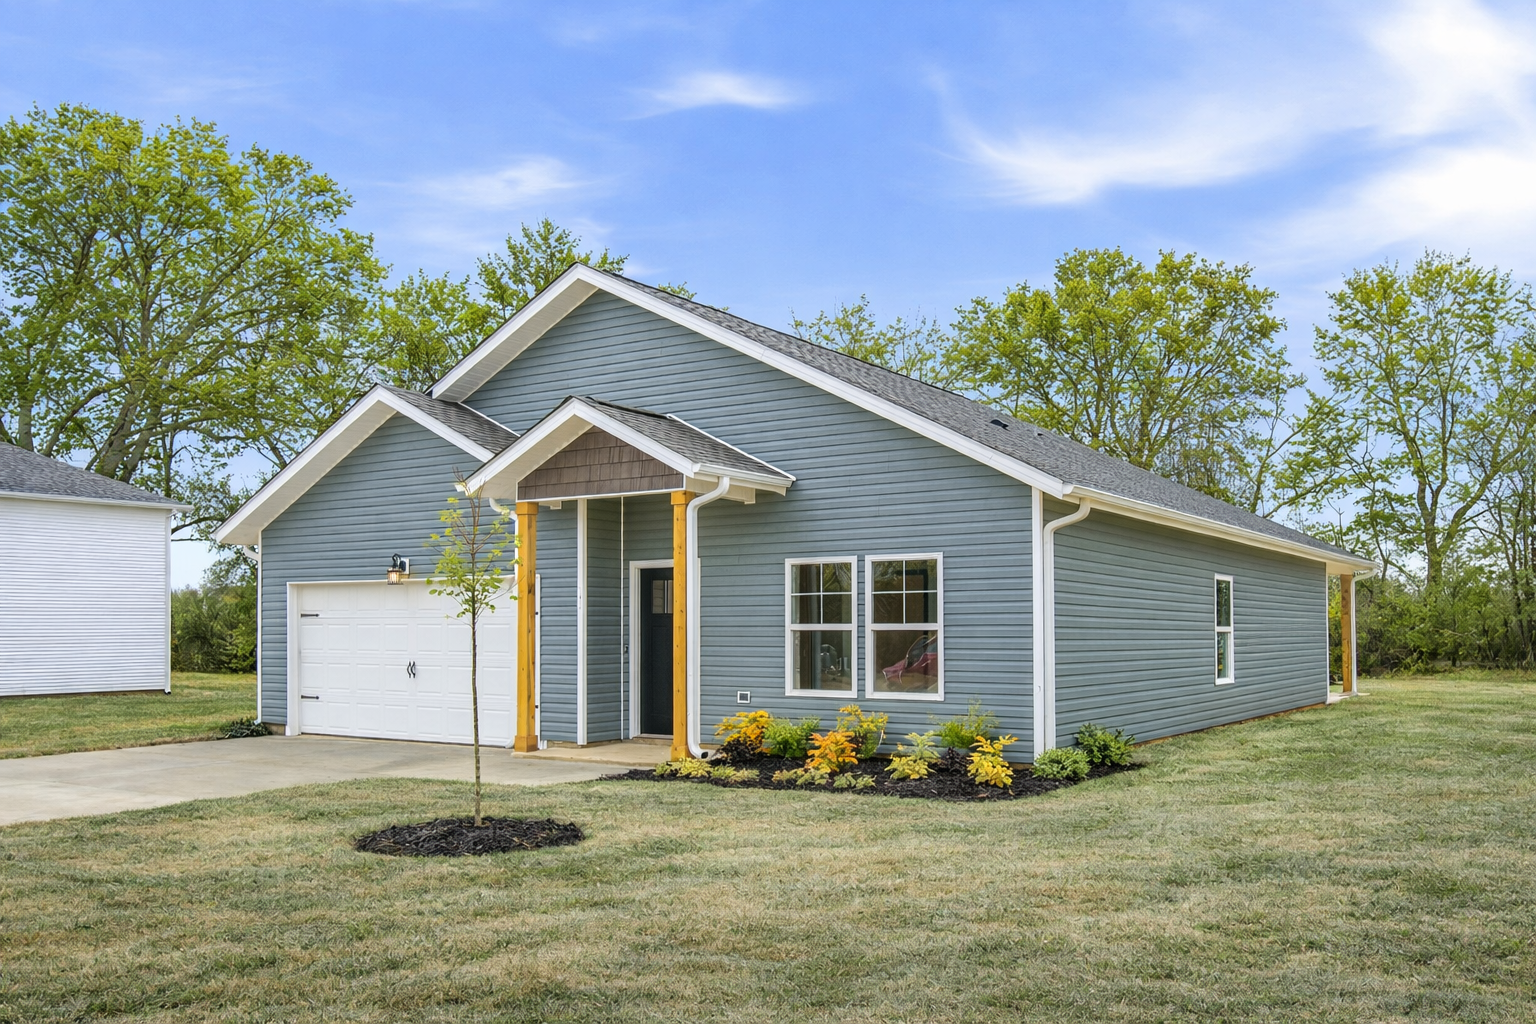
These homes are
AVAILABLE!
Huntsville Living
Designed Around You
At Maplewood Homes, we believe in being more than just a builder, we want to be your partner in creating a space where your family’s future unfolds.
From the plan selection to the final walk-through, our goal is to deliver a beautifully designed, smartly built home that reflects the way you live. As a locally rooted team with extensive knowledge in home building and appreciation for community, we strive to provide quality affordable homes with a hands-on personal approach to ensure every home we build exceeds expectations.
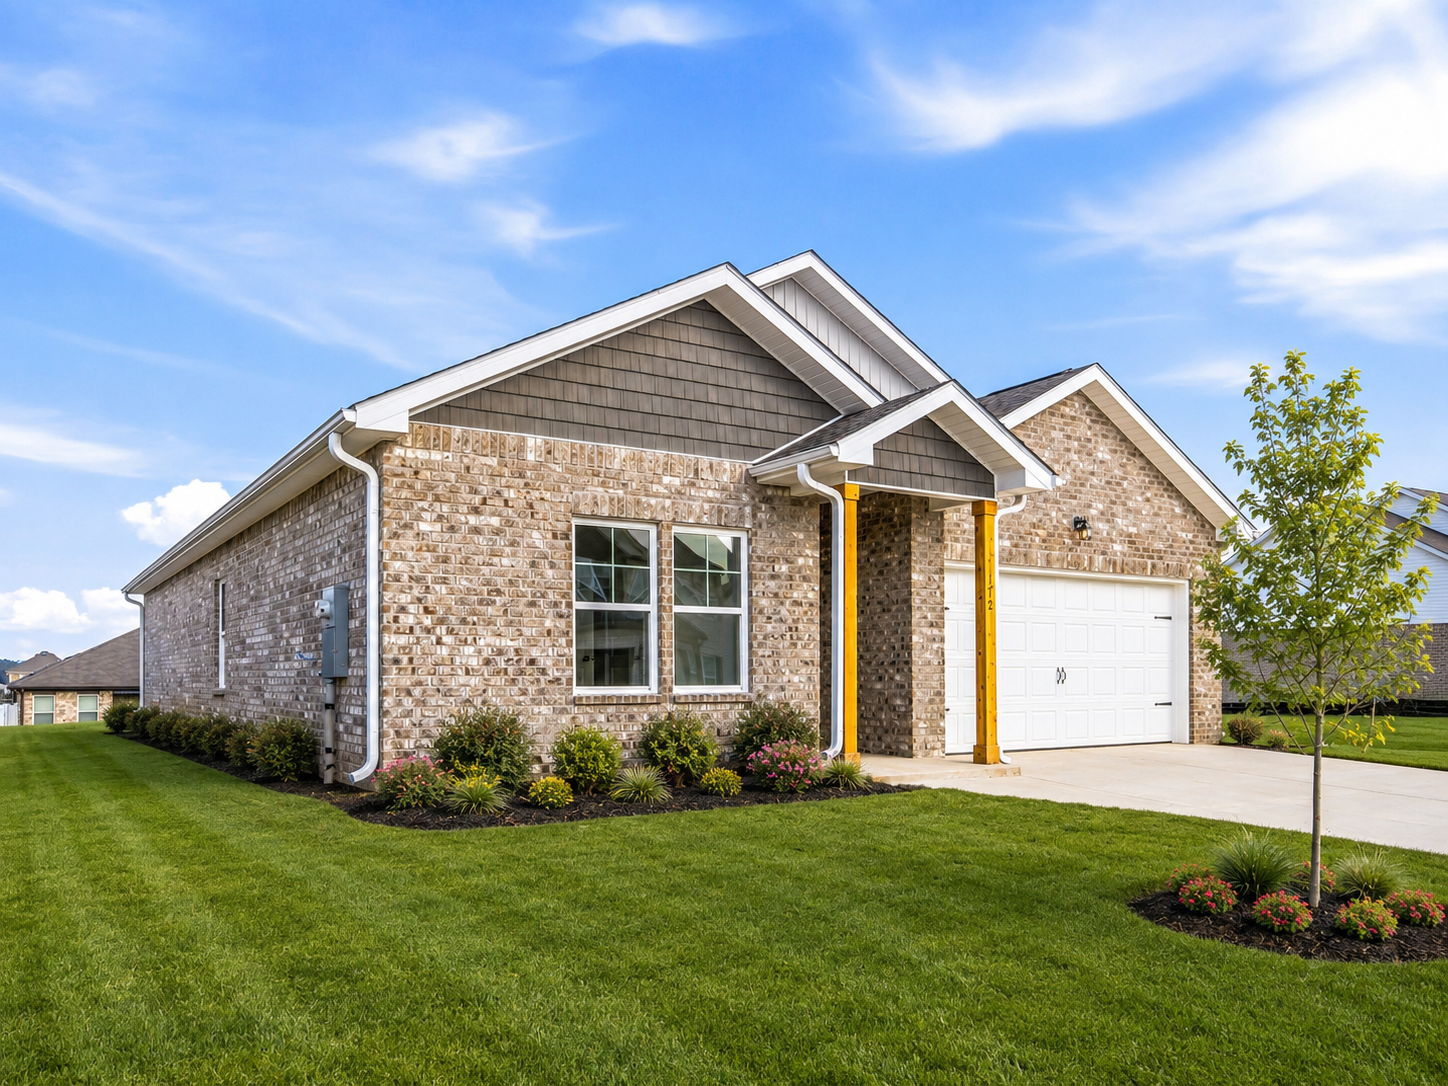
Crafted for You
Built with Heart
When you choose Maplewood Homes, you’re not just selecting a floor plan, you’re choosing a team that truly cares about the place you’ll call home. Every board we place, every wall we raise, and every finish we select is guided by one thing: your vision.
We know building a home is a big decision, and we’re honored to be part of your journey.
Start dreaming. Start planning.
Your future home begins right here.
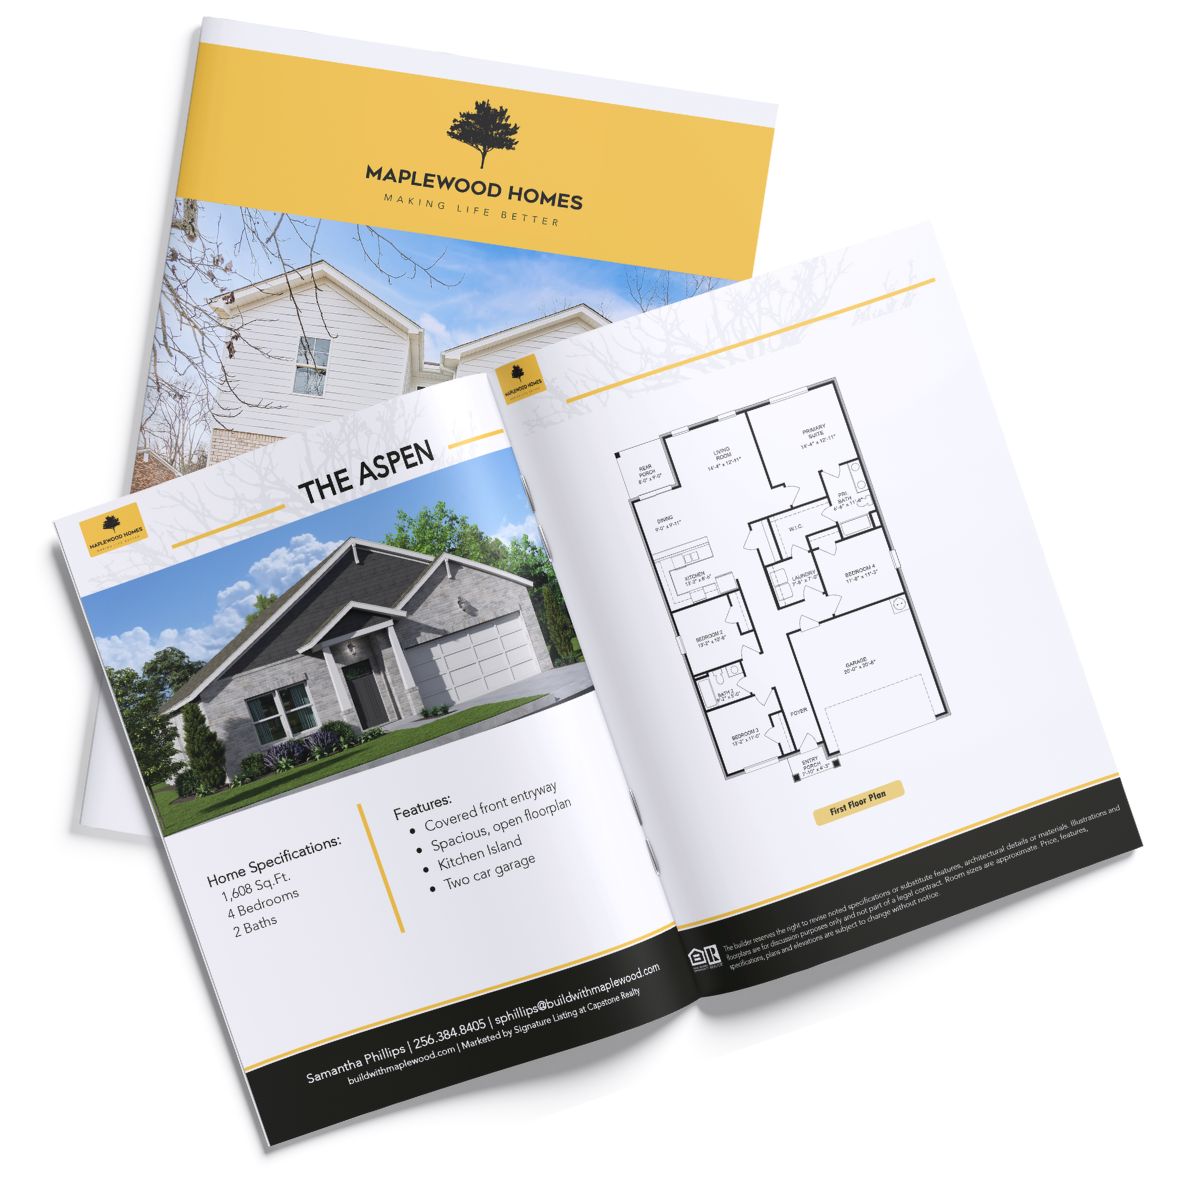
Get your complimentary copy.
Maplewood Homes
Floor Plan
Look Book